

Table of Contents
Choosing the Right Size AC Unit for Your Phoenix Home
AC installation Phoenix homeowners can rely on starts with one thing most people overlook: correct sizing. Choosing a new air conditioning system involves far more than picking a trusted brand or comparing sticker prices. Getting AC installation right in Phoenix depends heavily on correct sizing, a detail many homeowners underestimate entirely. Here’s how proper AC sizing actually works, and why it matters so much in Arizona’s climate.
Why Size Matters More Than Brand or Price
An undersized system struggles constantly to cool a home, running nearly nonstop and still never quite catching up on the hottest days. An oversized system has the opposite problem, and it’s a less obvious one: it cools the space quickly, shuts off, then kicks back on again soon after. That short-cycling doesn’t give the system enough runtime to pull humidity out of the air, so a home can end up feeling cool but clammy, even with a “more powerful” unit installed.
Correct sizing means matching cooling capacity to a home’s actual size, layout, and heat load, not just picking the biggest unit available. Professionals figure this out with a detailed sizing calculation that looks at square footage, ceiling height, windows, insulation, and which direction the home faces. That level of detail produces a far more accurate recommendation than a rough, one-size-fits-all estimate, and skipping this step is one of the most common reasons homeowners end up with a system that never quite performs the way it should.
➡ The Technician’s Take
Undersized systems run constantly and still struggle to keep up.
Oversized systems cycle too often and leave the air feeling damp.
A proper sizing calculation looks at more than just square footage.
Square Footage Alone Doesn’t Tell the Whole Story
Two homes with identical square footage can have very different actual cooling needs, which is exactly why a proper sizing calculation considers more than floor space alone.
Homes with large west-facing windows, for example, often need extra cooling capacity to offset the intense afternoon sun that pours in during summer. Poor insulation or older, less efficient windows have a similar effect, letting more heat into the home and increasing the cooling capacity needed to stay comfortable. On the flip side, improving insulation or upgrading windows before a new installation can sometimes reduce the cooling capacity needed, which can lower equipment costs too. It’s worth discussing these upgrades alongside a new installation if they might make sense for your home.
➡ Prevention Pays Off
Identical square footage can still mean very different cooling needs.
West-facing windows often call for extra cooling capacity.
Better insulation or windows can sometimes reduce the equipment size needed.
What Installation Day Actually Looks Like
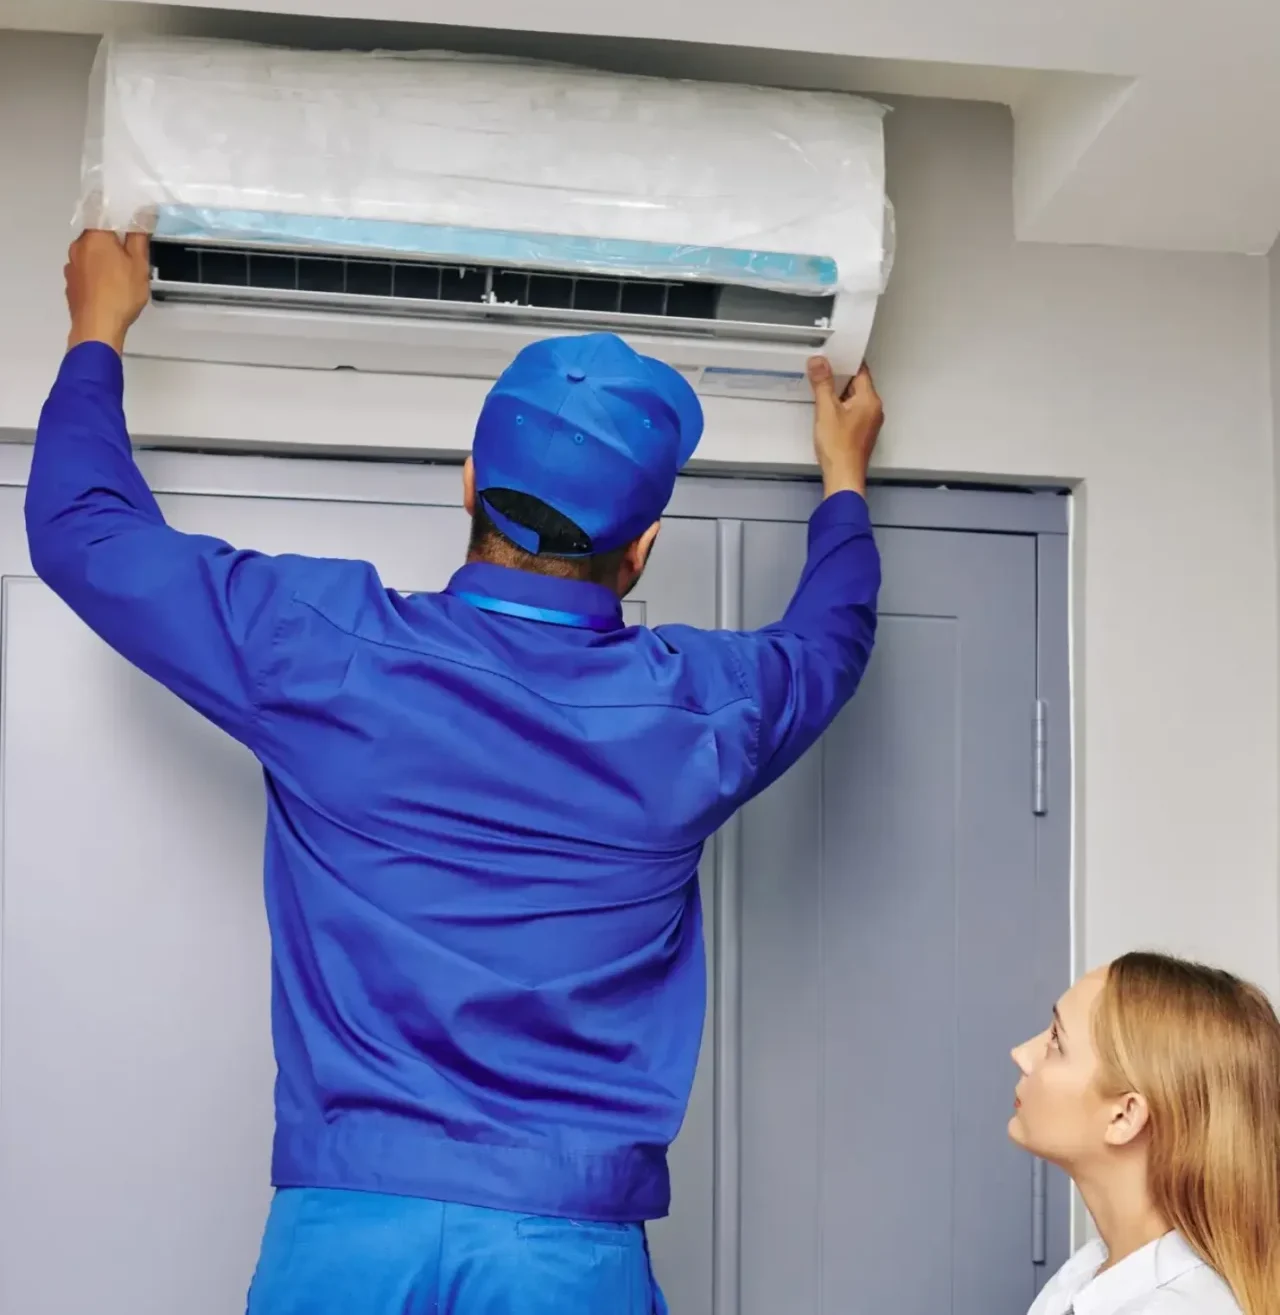
A typical installation starts with an in-home visit and sizing calculation, and most residential installations wrap up within a single day. Proper installation matters just as much as correct sizing, since even a perfectly sized unit can underperform if it’s put in incorrectly.
Existing ductwork sometimes needs modification or repair to properly support a newly sized system, so it’s worth inspecting during the initial visit rather than discovering an issue after the new equipment is already running. Addressing ductwork problems at the same time as installation, rather than as an afterthought, tends to produce noticeably better performance from the new system. Any recommended ductwork changes, and their cost, should be discussed clearly before the installation plan is finalized.
➡ Something to Watch For
Most residential installations complete within a single day.
Proper installation matters as much as correct sizing.
Existing ductwork sometimes needs modification to support new equipment.
Efficiency Ratings and What They Actually Mean for Your Bills
Modern systems carry efficiency ratings that affect both the upfront cost and the ongoing monthly energy bill. Higher-efficiency systems often make particular sense in Arizona, simply because of how many months out of the year cooling actually runs here. A higher upfront cost can pay for itself faster in a climate that runs the AC nearly year-round than it would somewhere with a shorter cooling season.
➡ Straight Talk
Efficiency ratings affect both the purchase price and the monthly bill.
Higher efficiency often makes strong sense given Arizona’s long cooling season.

Rebates and Smart Thermostats Can Offset the Cost
Utility companies and manufacturers sometimes offer rebates for installing higher-efficiency equipment, which can meaningfully reduce the net cost of a new system. A good installer stays current on active rebate programs and can help handle much of the paperwork, which simplifies the process for a busy homeowner.
A smart thermostat is worth considering alongside a new system too. It adds better scheduling control and gives you more insight into actual usage, and pairing one with new equipment often improves overall efficiency beyond what the new system delivers on its own.
➡ Quick Fact
Rebates can meaningfully reduce the net cost of an efficient new system.
A smart thermostat paired with new equipment often adds further efficiency.
Zoning and Ductless Options for Larger or Tricky Homes
Larger homes with rooms that always run too hot or too cold can benefit from a zoning system, which lets different areas reach different temperatures independently instead of fighting over one thermostat setting.
Ductless mini-split systems solve a different problem: they cool individual rooms without needing any ductwork at all, which makes them a practical option for additions, garages, or homes where running traditional ductwork isn’t feasible.
➡ Worth Knowing
Zoning lets different parts of a larger home reach different temperatures.
Ductless mini-splits work well for additions, garages, or homes without ductwork.
Permits and a Few Other Behind-the-Scenes Details
Most residential AC installations require a permit, which a good installer handles as part of the standard process, factoring the permit timeline into your overall installation schedule from the start rather than treating it as an afterthought.
A couple of other details worth checking before installation day: homes with unusually high or vaulted ceilings need an adjusted sizing calculation beyond a standard square-footage estimate, and older homes sometimes have electrical panels that need evaluation before a larger or more complex system can be safely installed. Catching both during the initial consultation helps avoid surprises once work actually begins.
➡ Good to Know
Most installations require a permit, which should be built into the schedule.
High or vaulted ceilings need an adjusted sizing calculation.
Older electrical panels sometimes need evaluation before a new system goes in.
Frequently Asked Questions
What is a Manual J load calculation?
It’s the industry-standard method (developed by the Air Conditioning Contractors of America) for sizing residential AC systems, using square footage, insulation levels, window count and orientation, ceiling height, and local climate data rather than a flat per-square-foot estimate. Two homes with identical floor plans can come out with different recommended tonnage once these factors are actually calculated. Skipping it and relying on a rule-of-thumb estimate is one of the most common reasons a new system underperforms.
Is a bigger AC unit always better?
No. An oversized unit cools the space quickly, shuts off, and starts again soon after, a pattern called short-cycling, which doesn’t give the system enough continuous runtime to pull humidity out of the air. The result is a home that reaches the target temperature but still feels damp, along with more wear on components from cycling on and off more often than necessary.
Does ductwork need to be replaced with a new AC installation?
Not always, but it should be inspected, since ductwork sized or sealed for an older system doesn’t always match the airflow needs of new equipment. Leaky or undersized ducts can cause a correctly sized unit to underperform even though the equipment itself is right for the home. Addressing any needed repairs at the same time as installation, rather than afterward, is generally more effective and often more cost-effective than a separate follow-up fix.
Should a replacement AC be the same size as my old one?
Not automatically. The old unit may have been mis-sized to begin with, or the home itself may have changed since it was installed, new windows, added insulation, a room addition, all of which shift the actual cooling load. A fresh sizing calculation at replacement time accounts for the home as it exists now, rather than carrying forward a number that may have been wrong from the start.
How can I tell if my current AC is the wrong size?
A few signs point to a sizing problem rather than just an aging system: the unit runs almost constantly without fully cooling the home, it short-cycles on and off every few minutes, or certain rooms stay noticeably hotter or more humid than others regardless of thermostat setting. Rising energy bills without a change in usage can also point to a system working harder than it should to compensate for incorrect sizing.
Getting Sizing Right the First Time
Correct sizing and careful installation together determine how well a new system performs for years to come. It’s the one detail that’s easy to underestimate upfront and expensive to get wrong, since a mis-sized system means years of comfort problems and higher energy bills rather than a quick fix.
Canilu Air performs a full sizing calculation on every installation and walks homeowners through the results before any work begins.
Canilu Air
NATE-Certified • Serving 19 Cities Across Phoenix Metro
Call 602-609-3480 to schedule your AC installation consultation.